
Constructability Reviews, Design Coordination & Project Management
Constructdr.ca provides professional construction design, constructability reviews, and project management services to optimize your building plans and oversee your projects from start to finish.
Design Coordination and Constructability Reviews help Reduce Expensive Cost Overruns
Our professional services ensure your building designs are reviewed for constructability and optimized to save you money.

Design Coordination
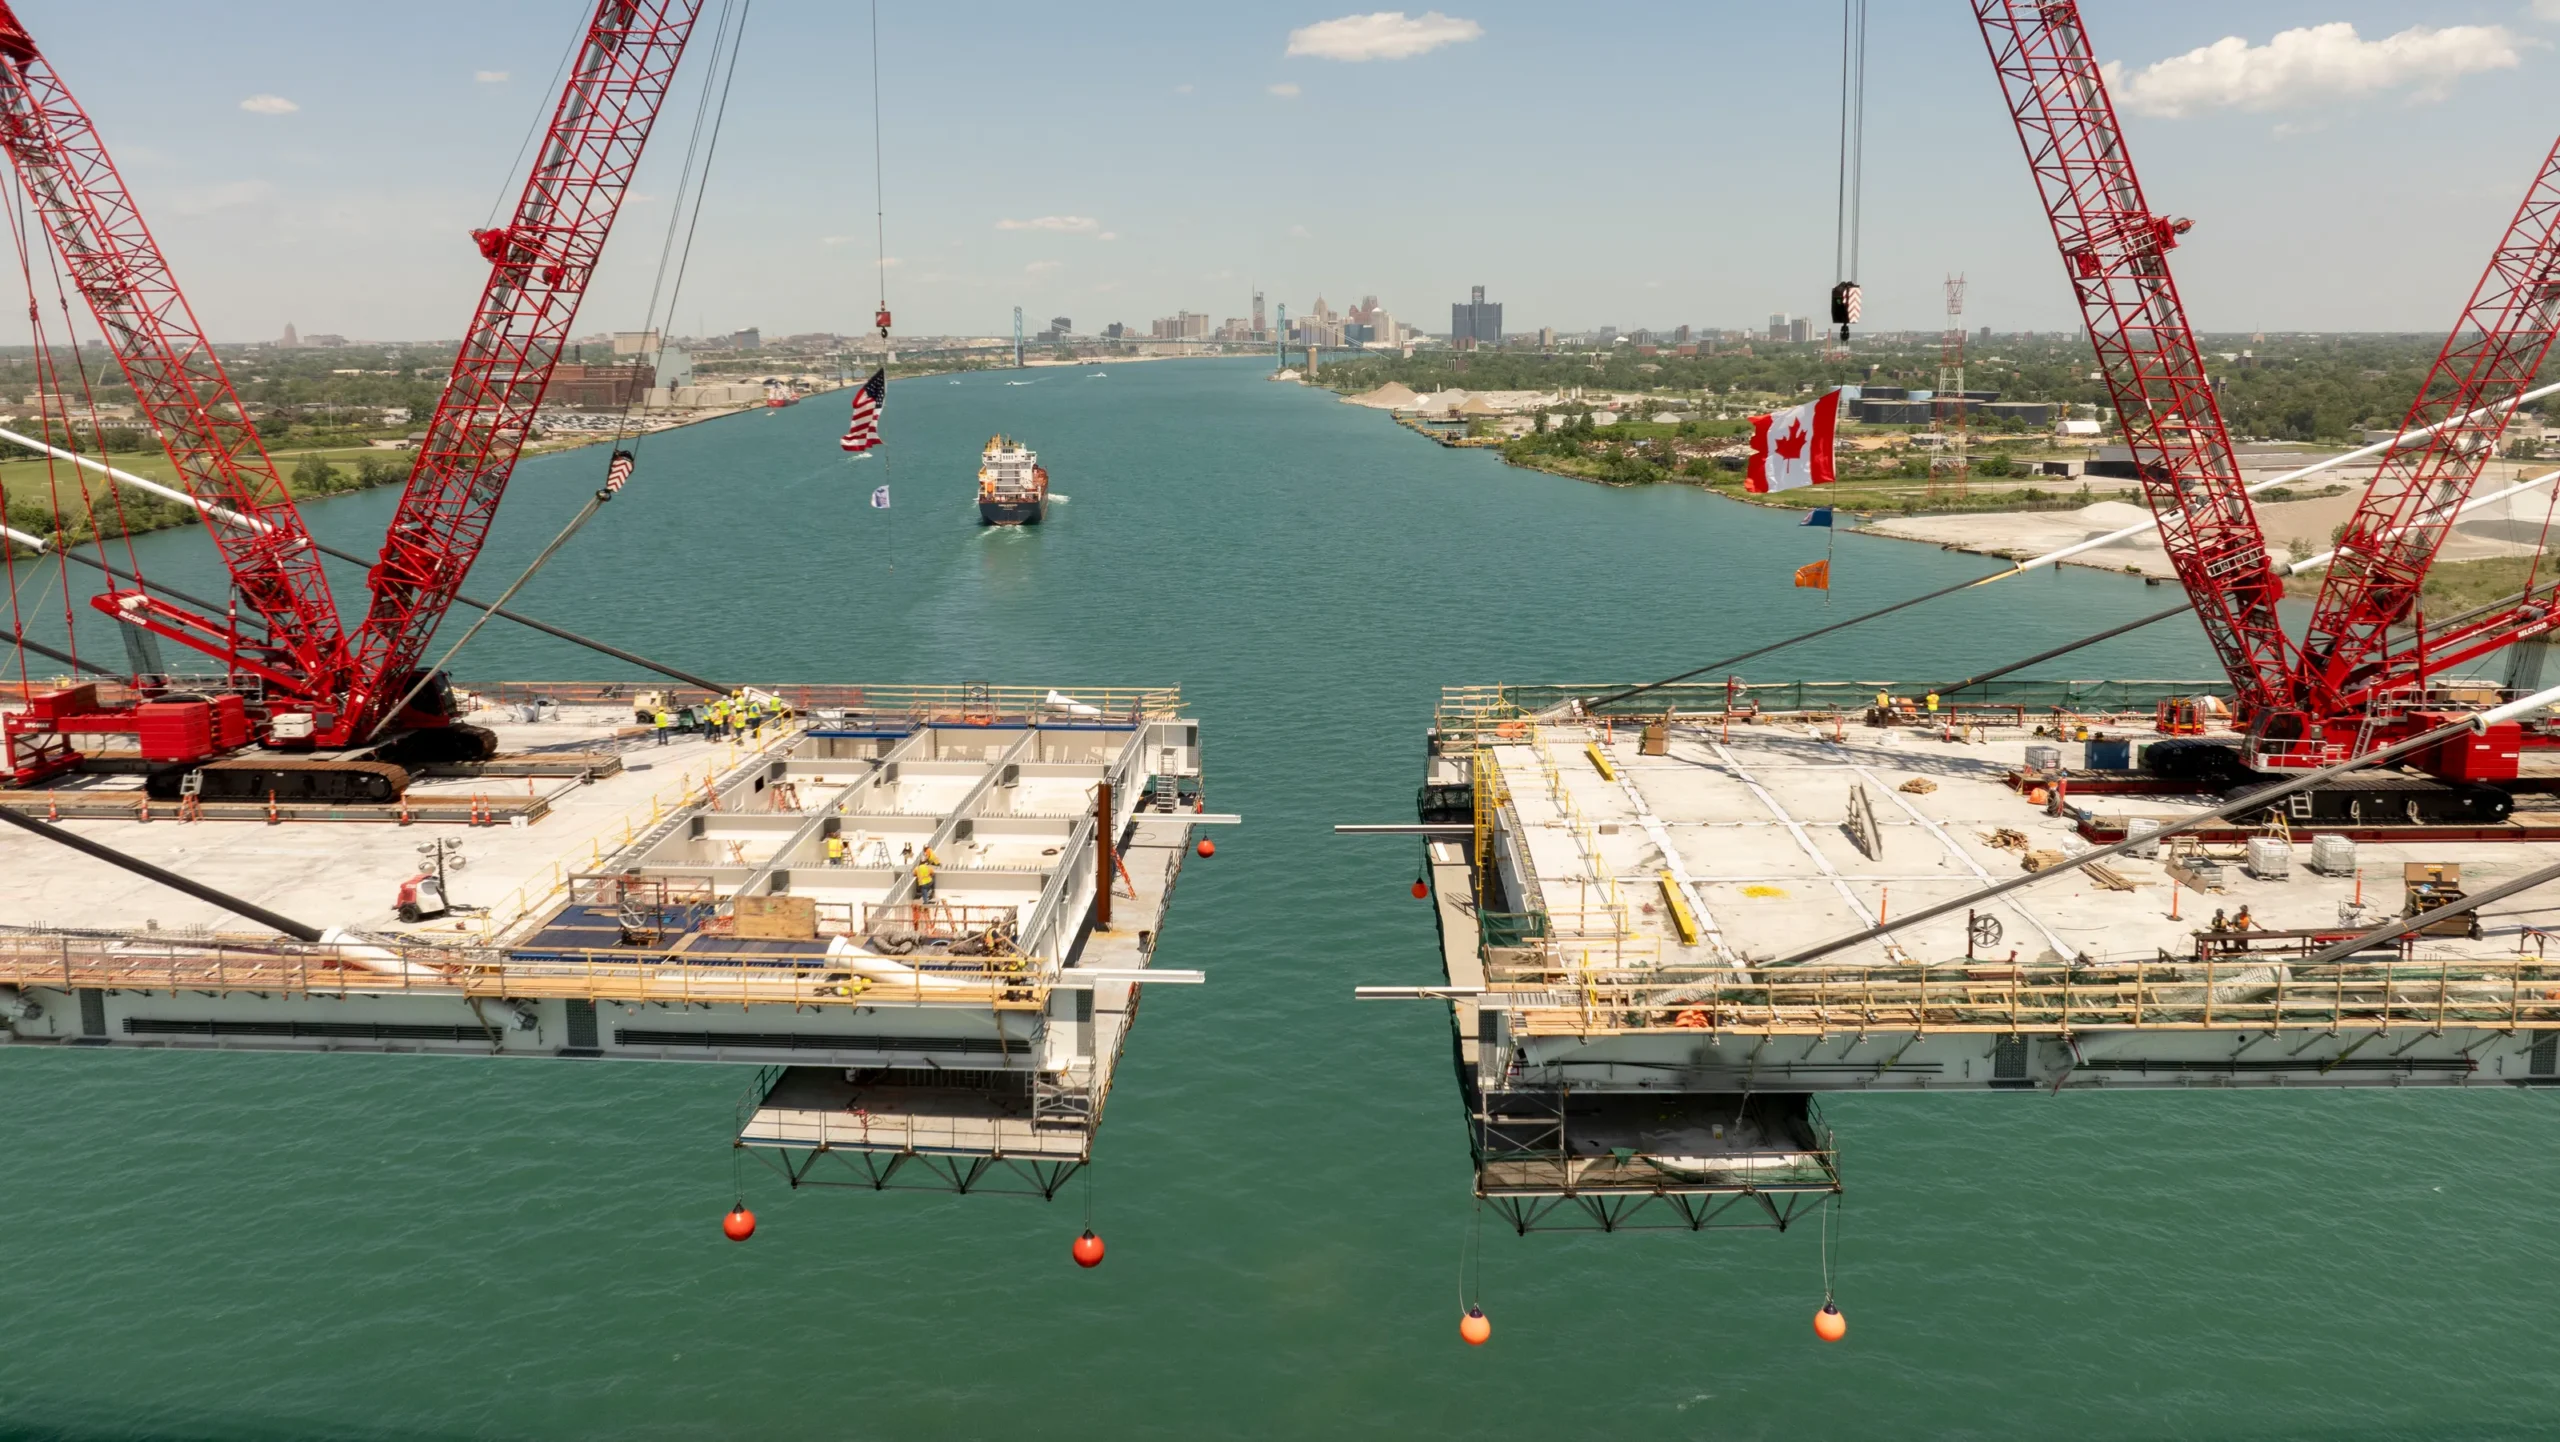
Full design check for accuracy and coordination of all disciplines for maximum efficiency, safety, and visual appeal before breaking ground on any site.

Constructability Reviews (CR’s)
Evaluating construction designs through the eyes of an experienced builder, to identify design coordination and constructability errors, in an effort to reduce the high cost of construction and cost overruns.
The ratio of cost savings can run as high as $20 saved for every $1 invested in a Constructability Review. That is a substantial “Return on Investment”
An area which really identifies the needless expense of RFI’s is immediately identified through a CR which catches and helps reduce the number of RFI’s going through to the construction phase.

Project Management
Overseeing every phase of the design and then on to construction to keep your team aligned, timelines respected, and budgets strictly controlled. The transiton from Design to Construction often suffers from a major disconnect, where you go from Theory to Reality.
Optimize and Fully Coordinate Building Design and Manage Projects Efficiently
Errors caught early during Design Phase, are easily fixed for pennies on paper, instead of many thousands of dollars, when you have to replace concrete and steel during construction.
Discover how our expert construction design and reviews begin.
Our Process
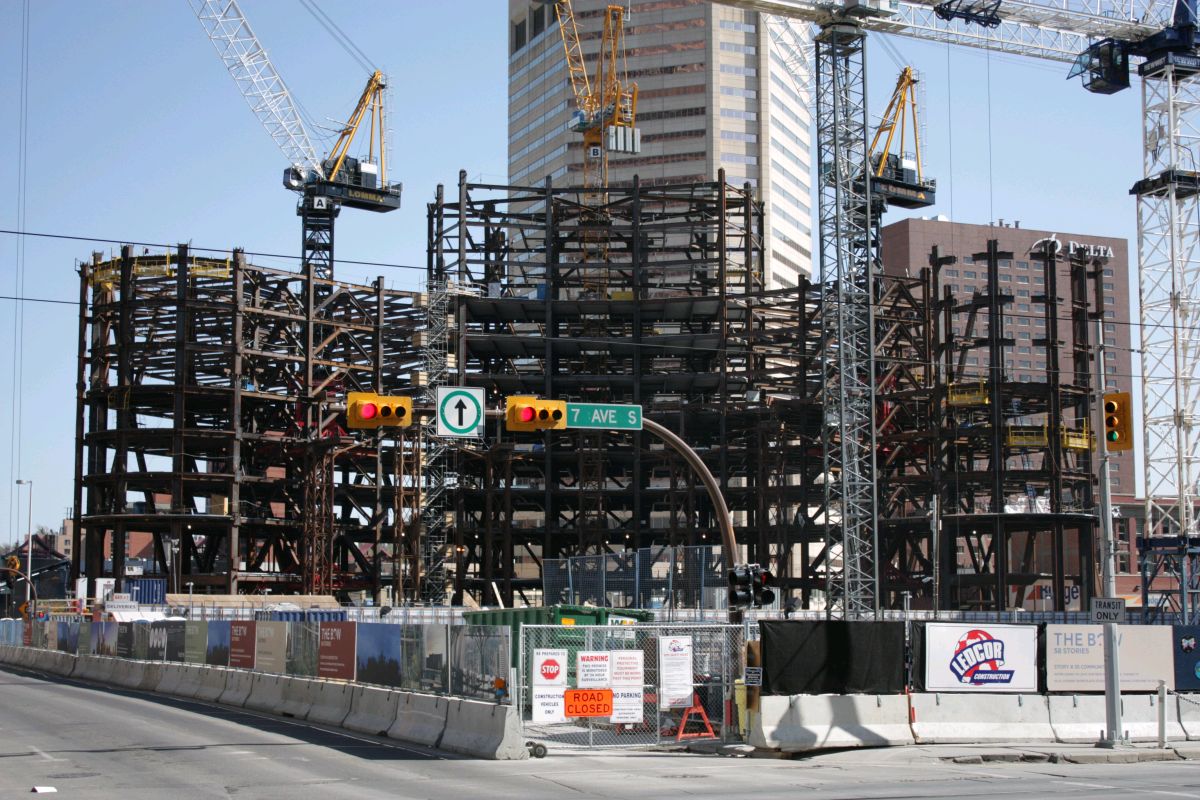
We thoroughly review your complete design for Errors and Omissions and that it is Properly Coordinated between all disciplines, for a complete constructable build. We take all things into consideration such as, site access, construction planning that a professional builder will do, such as crane access, laydown areas for effeciant construction, Listing of long lead items and planning realistic scheduling, etc. Accurate cost and material takeoffs can be generated to offer a more concise budget analysis.
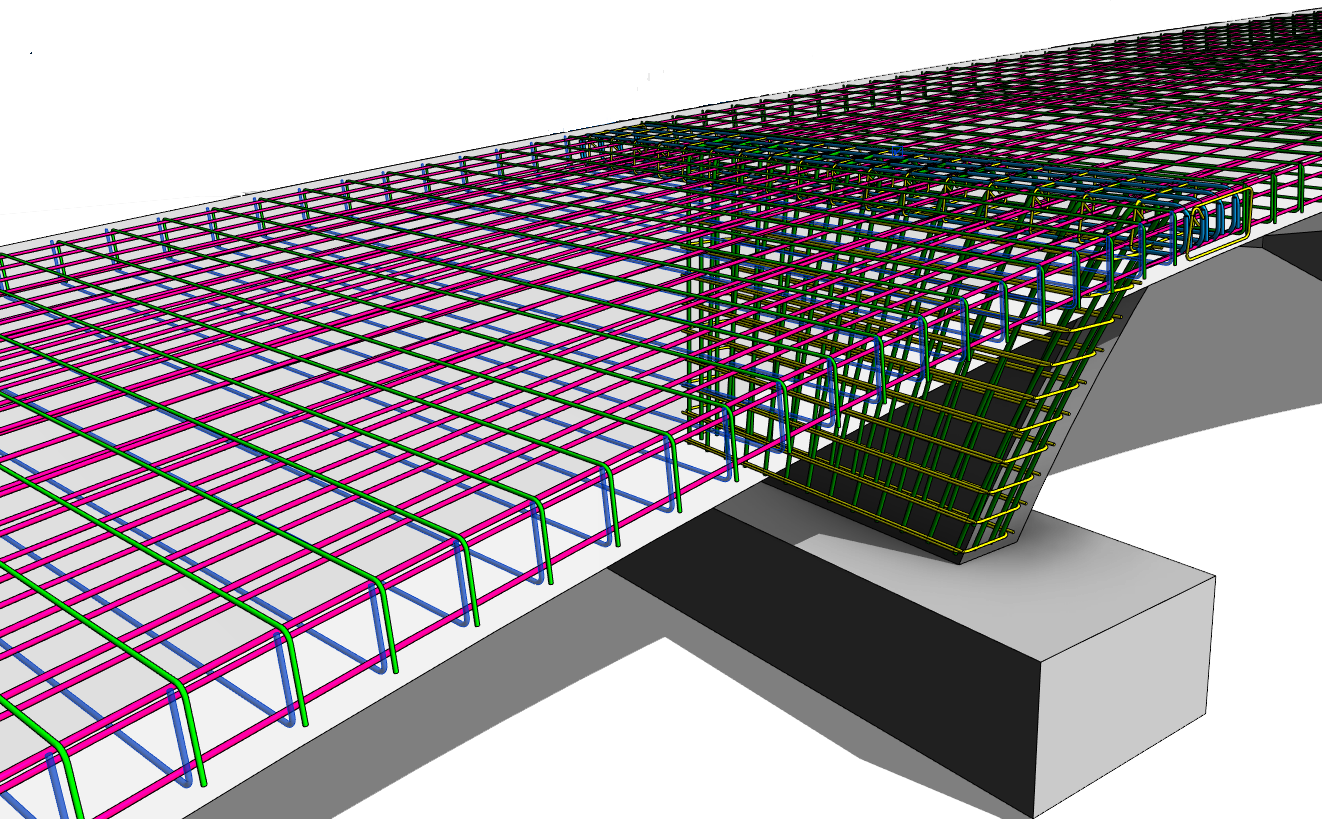
During our review we incorporate an accurate Virtual 3D Model using the latest in BIM modeling systems, and make sure the design works and everything needed to go into the building fits. The model is built the same way a builder will build the building. Each construction element follows real work sequencing, from the ground up. Everyone sees the same model and items such as on site MEP installations, etc., can be thoroughly mapped out and verified, prior to trades arriving on site. Connecting elements have to fit, as designed, or the model immediately identifies the problem and the design team then has to get together and make the fix.
The Model is an exact representation of the actual building to be built. If the model can’t be built as designed, then the real project will suffer from the same issues, only at a much higher cost.
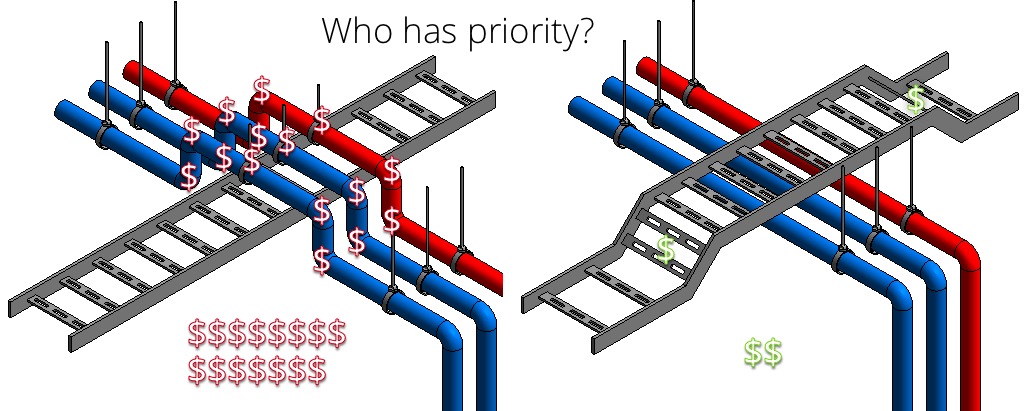
Things like clash detection, which trade gets priority for most effecient and cost effective build, etc. It’s much easier to plan HVAC ductwork, plumbing, sprinklers and electrical runs, when you see just how much space is actually available above the ceiling and in the walls. Bottlenecks and space restrictions are quickly identified. Electrical runs are easier and more cost effective to coordinate around large HVAC ductwork, than vice versa.
You can see if large ductwork access works with the structural steel design, or does the roof or floor joist design get in the way of required ductwork design requirements. Has the mechanical designer reviewed the roof structural requirements, when designing his RTU design. Will the roof support the RTU’s, or do you have to add more steel structure to the roof to accomodate them. Fix this during design stage and things flow effecienctly during construction.
Fail to capture this fix early and you have to pay extra for the RFI’s, stoppage in the schedule, added cost to have another trade come in and add more steel to the structure, while other trades wait to do their work. The cost starts to snowball and your client starts to get frustrated due to the extra cost and delay to the project. Do this kind of mistake a few more times and things get much worse.
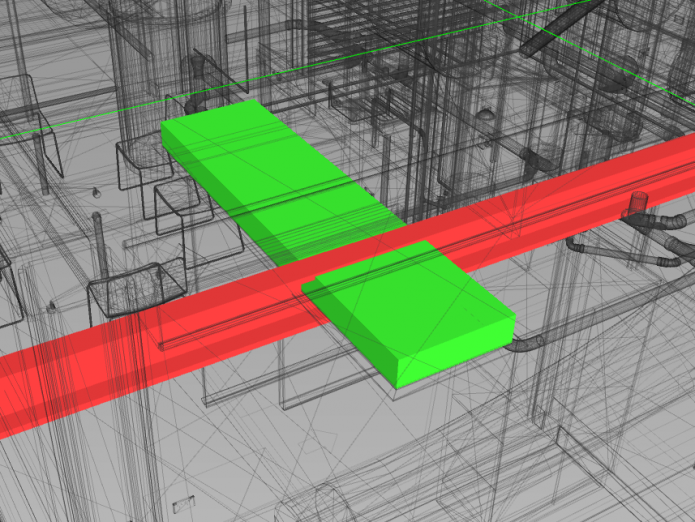

Phase One: Design
Professional construction design tailored to optimize your building plans effectively.

Phase Two: Review
Thorough constructability reviews providing tailored solutions for optimal results.

Project Management
Expert oversight crafted to deliver exceptional value and efficient execution.
Expert Construction Design Solutions For Every Project
Explore our comprehensive suite of professional construction design and management services tailored for success.
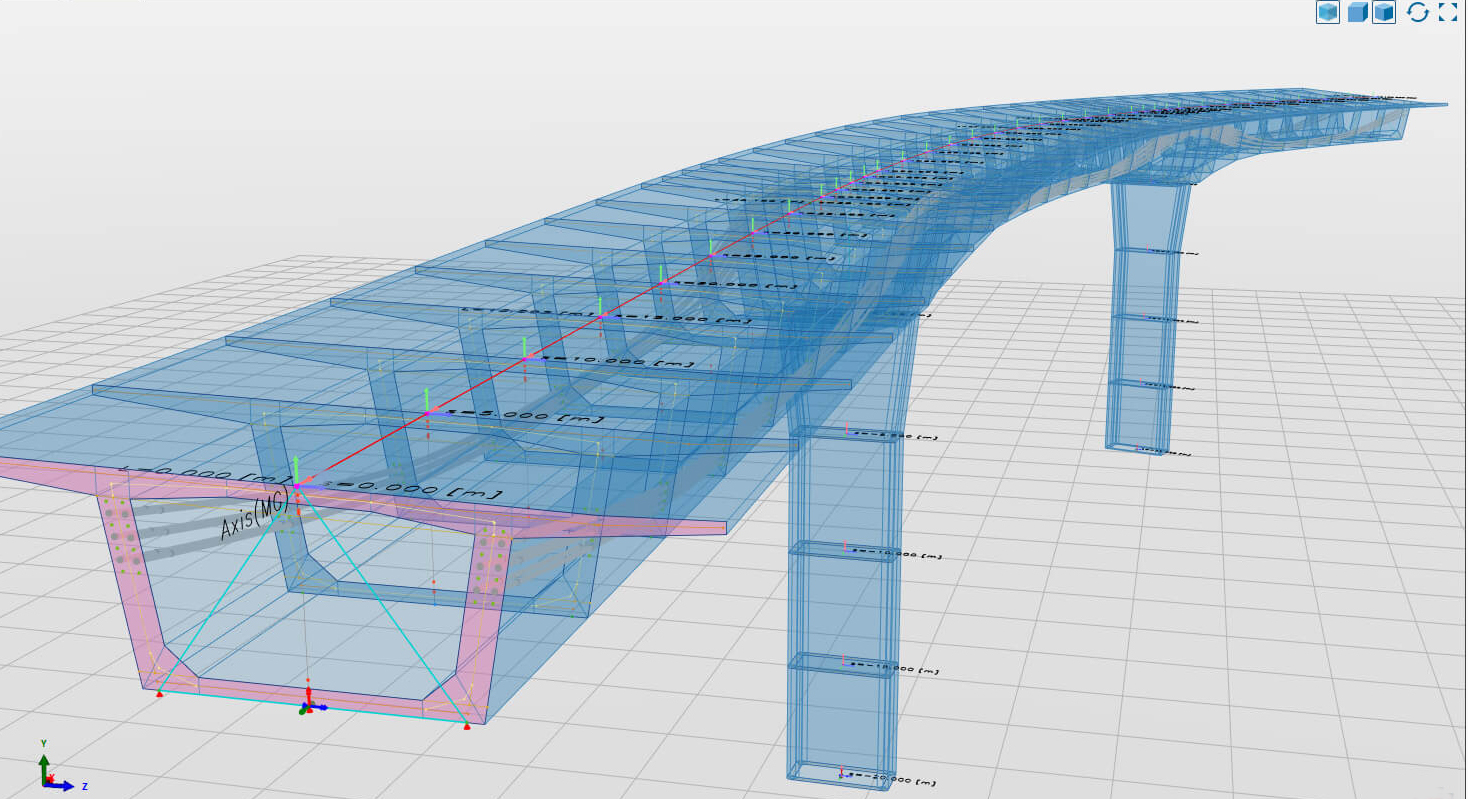
Design Services
Develop detailed and innovative building plans customized to your exact requirements.
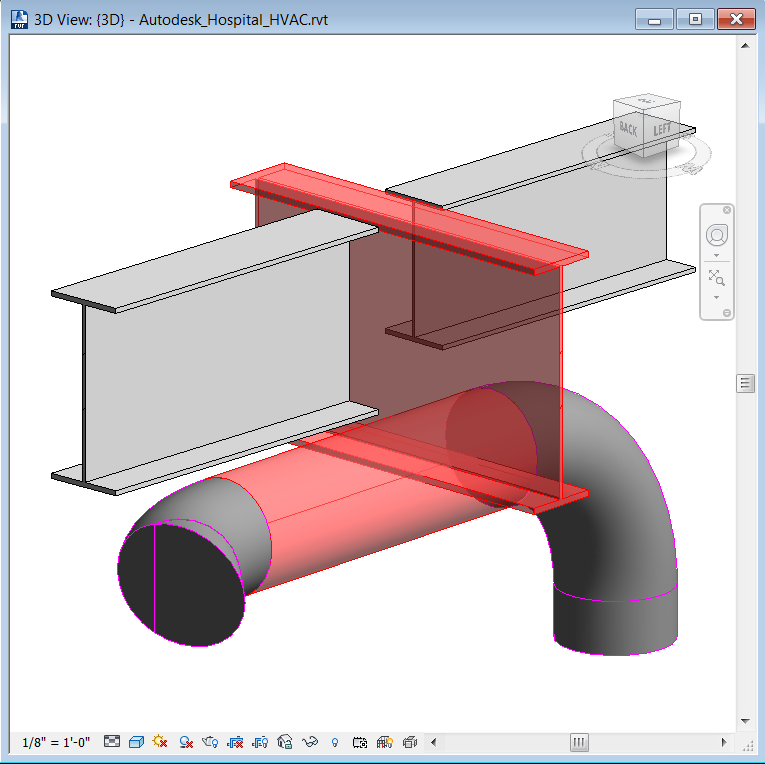
Constructability Reviews
Analyze and optimize blueprints to streamline construction and prevent costly errors.
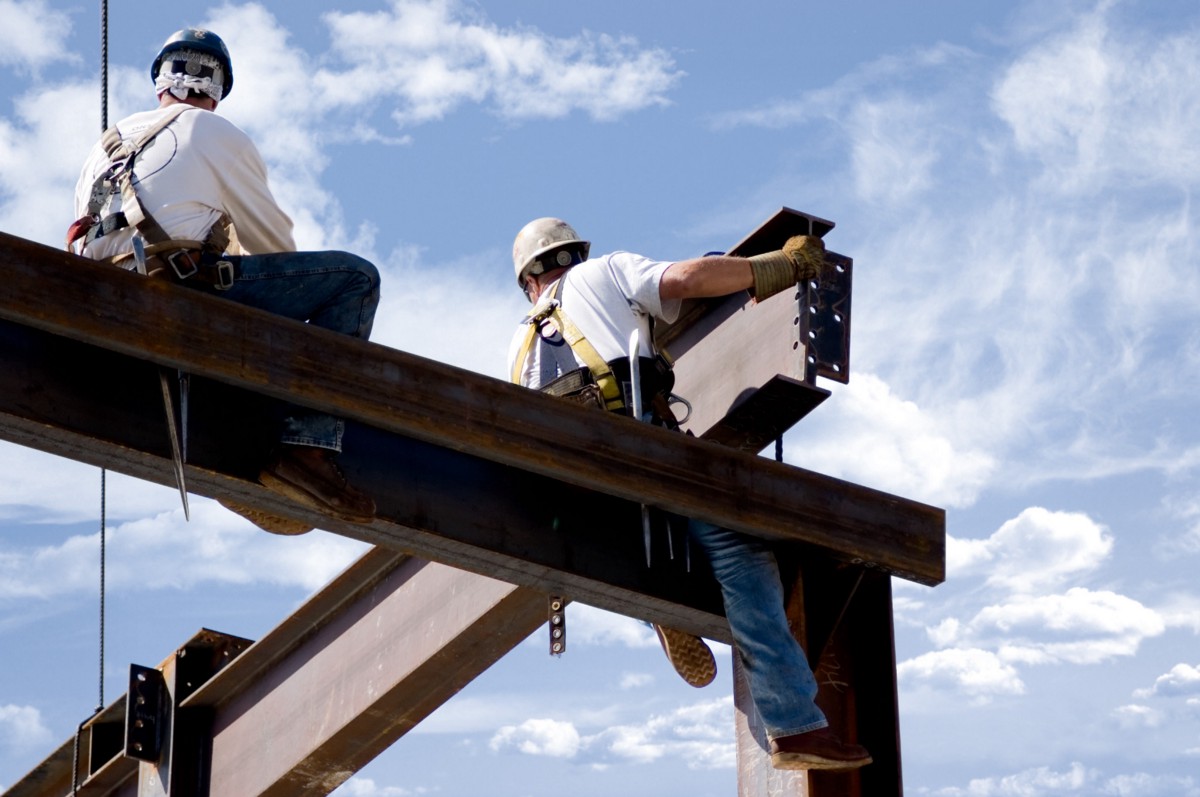
Project Management
Oversee your entire build from start to finish with efficient schedule and budget control.
Plan Optimization
Maximize building efficiency and resource allocation for superior structural results.

This is where a customer testimonial should go. Feel free to include whatever content you have.

Person 3
Job Title, Company Name